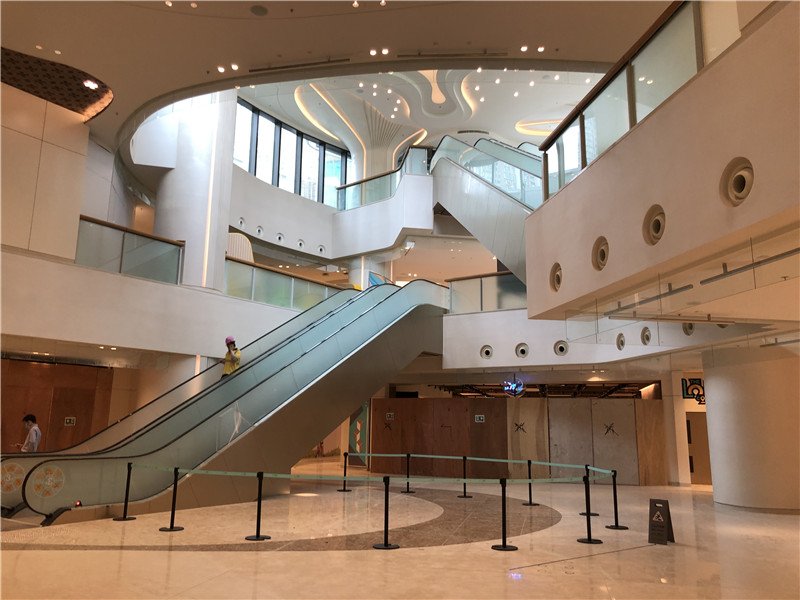
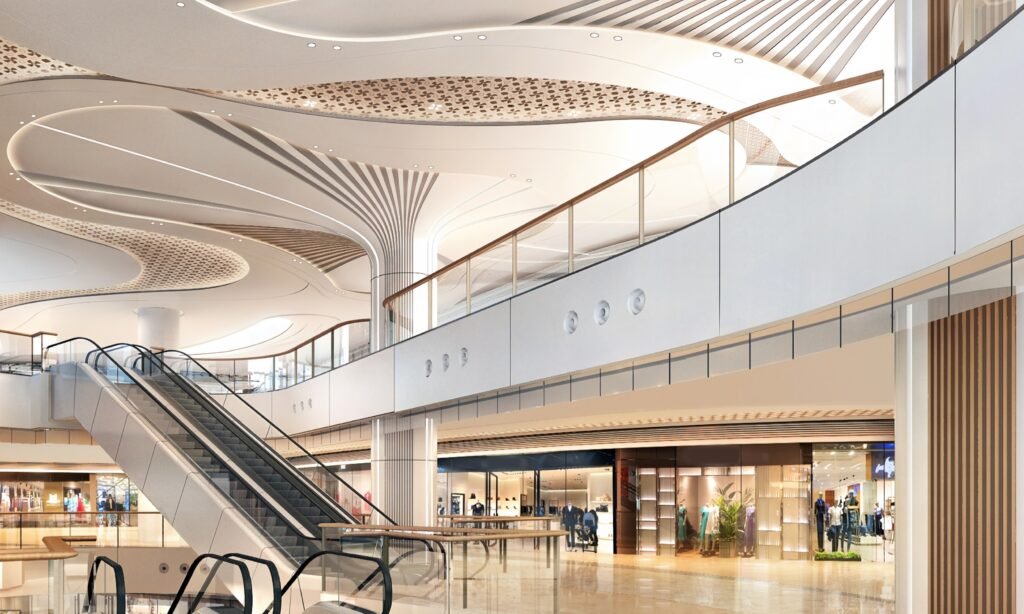
Set in the heart of Tseung Kwan O, The LOHAS stands as a prominent retail and lifestyle landmark in Hong Kong. The interior atrium features fluid double-curved architecture and organic ceiling designs, creating a dynamic and light-filled environment for shoppers.
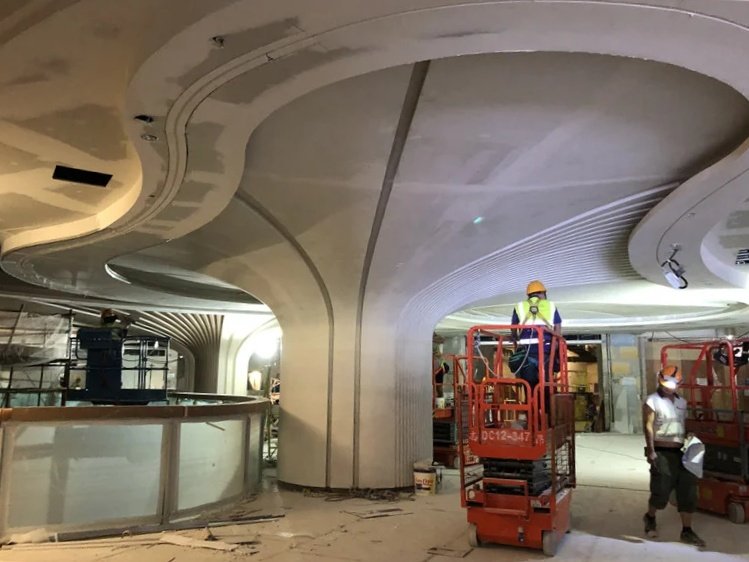
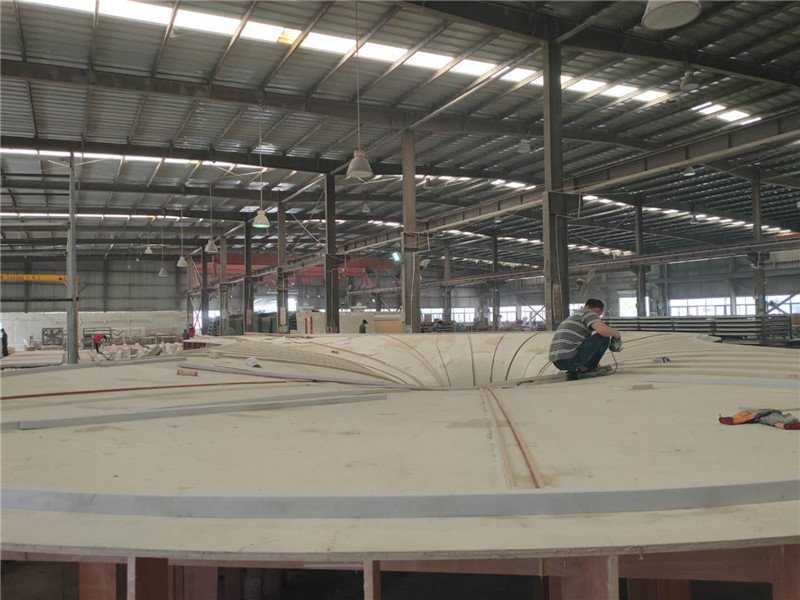
Dezi Construction participated in the manufacturing of approximately 1,000 square meters of custom GRG (Glass Fiber Reinforced Gypsum) panels for this modern commercial complex. The scope includes organic tree-like structural column casings, seamless fluid ceiling vaults, integrated light-trough coves, and complex curved wall transitions. Through 1:1 scale factory pre-assembly and precision mold fabrication, our team ensured seamless panel joints, accurate spatial alignment, and flawless surface smoothness, fully adhering to Hong Kong’s stringent fire safety and structural compliance standards.
This project showcases our technical capability in producing complex double-curved GRG interior elements, factory trial-assembly control, and premium retail space execution.