
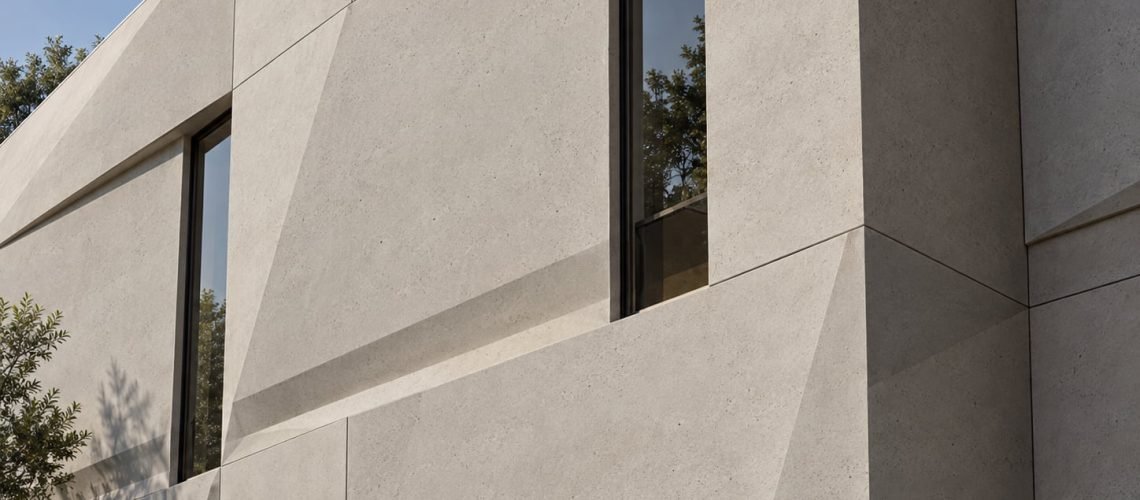
“How much do GRC panels cost per square meter?”
It sounds like a straightforward question. Unfortunately, a single square-meter rate rarely provides a reliable answer.
Two GRC facade packages can cover exactly the same surface area yet have significantly different costs. One may use a small number of repeatable flat panels. The other may require dozens of unique molds, curved elements, custom colors, concealed fixings, and complex export packaging.
The amount of material is only one part of the calculation.
For facade subcontractors, the more useful question is:
What features of the project are driving the total cost of the GRC facade package?
GRC—also called GFRC in the United States—is a cement-based composite reinforced with alkali-resistant glass fibers. Manufacturers use it to produce relatively thin and lightweight facade panels with customized curves, textures, profiles, and colors.
GRC is an engineered, project-specific facade product. Its price depends on design development, mold production, material specifications, engineering, packaging, transportation, and installation—not simply the amount of cement or the total facade area.
Here are eight factors that influence the cost composition of GRC panels.
1. Panel Design and the Number of Unique Molds
Mold production is often one of the largest upfront expenses in a custom GRC project.
Every unique panel shape may require its own mold. Designing the mold, preparing fabrication drawings, selecting the mold material, machining or constructing the form, assembling it, and checking its dimensions all require time and skilled labor.
The number of times a manufacturer can reuse each mold has a major effect on unit cost.
Consider two simplified facade packages:
· Project A requires 100 panels manufactured from five reusable molds.
· Project B requires 100 panels manufactured from 40 different molds.
The two projects may have the same total area, but their production economics are completely different. Project A distributes each mold cost across approximately 20 panels. Project B has far less repetition, so each panel carries a greater share of the tooling expense.
This is why early panel rationalization can create meaningful savings.
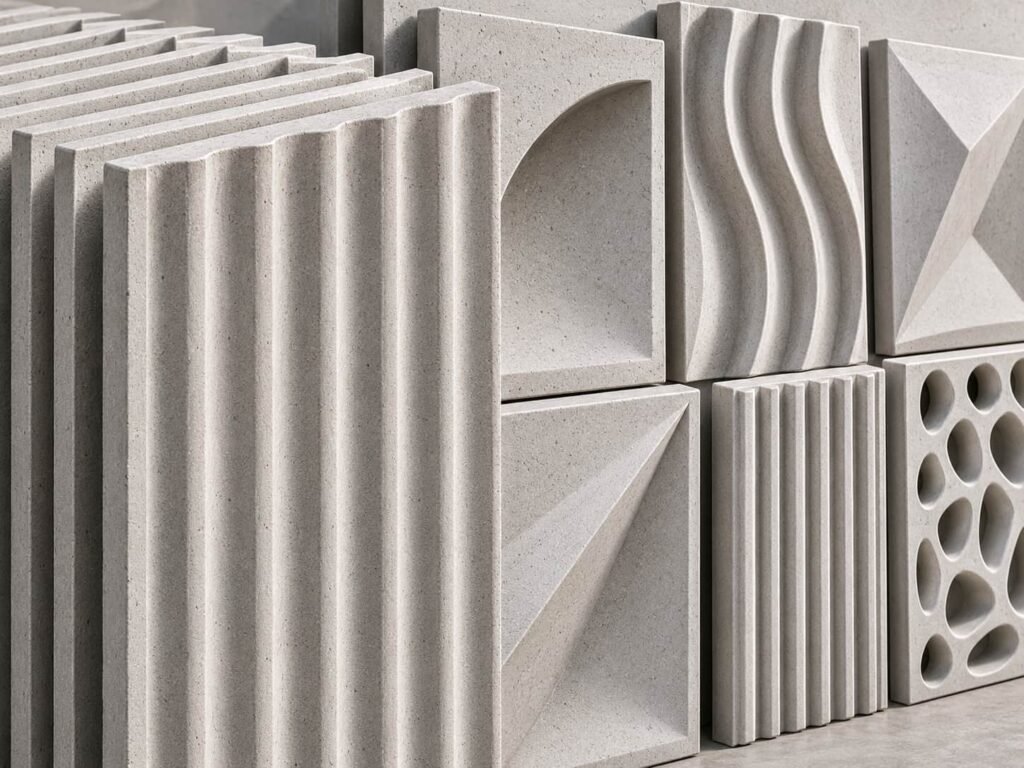
Architects do not necessarily need to simplify the appearance of the entire building. In many cases, the project team can preserve the visual rhythm while reducing the number of unique panel types.
Adjusting joint locations, standardizing returns, mirroring components, or repeating modules may reduce tooling costs without changing how the finished facade reads from the street.
Once manufacturers have completed the molds, however, major design changes become expensive. Cost control should therefore begin before shop drawings and panel schedules receive final approval.
2. Panel Geometry and Surface Complexity
A flat rectangular panel is relatively straightforward to mold, spray, demold, inspect, pack, and install.
A panel with double curvature, perforations, deep relief, undercuts, narrow ribs, or complex returns requires more work at nearly every stage.
Complex geometry may affect:
· Digital modeling and drawing development
· Mold materials and machining time
· Mold reinforcement and dimensional control
· Spraying access
· Fiber distribution
· Local panel thickness
· Demolding procedures
· Handling and lifting
· Packing efficiency
· On-site alignment
Single-curved elements are usually easier to produce than panels curved in two directions. Deep decorative profiles may also require multipart molds or removable mold sections.
Undercuts deserve particular attention because they can prevent the cured panel from releasing cleanly. The mold may need to open in several directions, increasing fabrication time and the risk of damage during demolding.
Geometry also influences panel stiffness. Deep ribs and folded shapes may improve stiffness, while large flat areas may need carefully designed support systems. The manufacturer and project engineer must evaluate the complete panel rather than price only its visible face area.
3. Panel Size, Thickness, and Material Specification
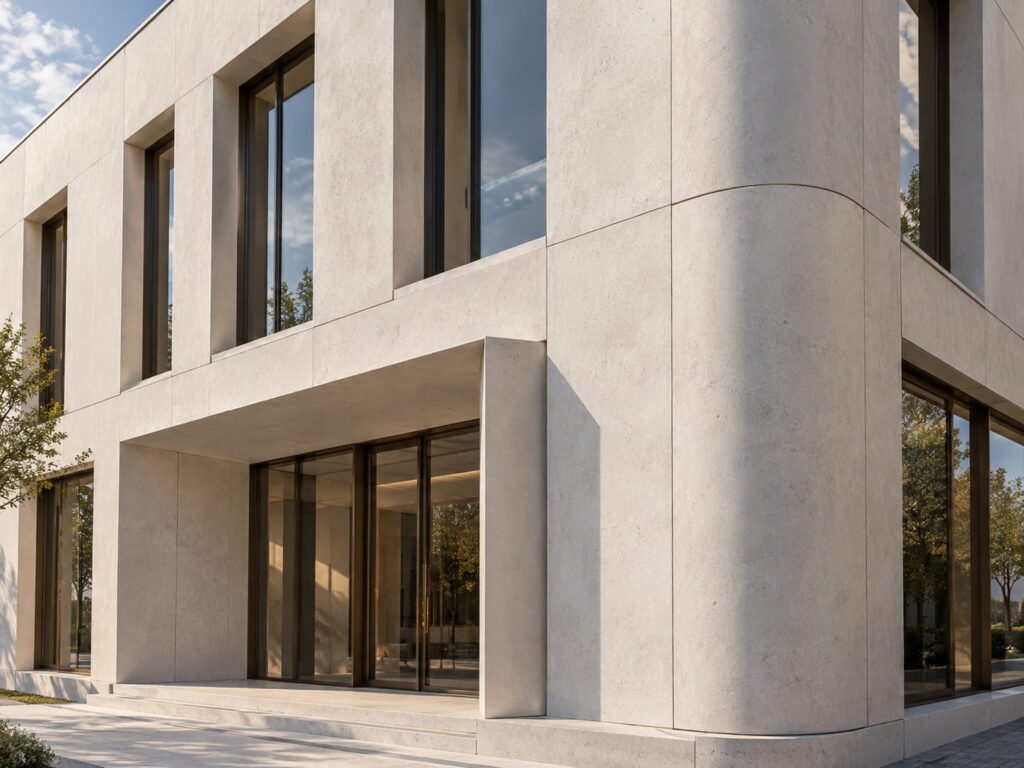
Larger panels may reduce the number of facade joints and installation lifts. However, they are not automatically less expensive.
Panel dimensions affect mold size, structural behavior, steel framing, lifting points, factory handling, container loading, and installation equipment. If a panel becomes too large for standard shipping or site access, the additional logistical cost may outweigh the savings achieved by using fewer units.
The required GRC skin thickness also affects material use and production time. Architectural GRC normally uses a relatively thin cementitious skin, but the appropriate thickness must be determined according to the panel’s size, geometry, span, exposure, handling conditions, and fixing arrangement.
Local reinforcement may be required around anchors, edges, openings, returns, and lifting points.
The material specification can also change the price. Important variables include:
- Cement and fine aggregate requirements
- Alkali-resistant glass-fiber content
- Polymer and admixture selection
- Pigments and facing mixes
- Required performance
- Curing procedures
- Testing frequency
- Project documentation
A low material price offers little value if the proposed mixture, thickness, and production method cannot meet the project’s performance and appearance requirements.
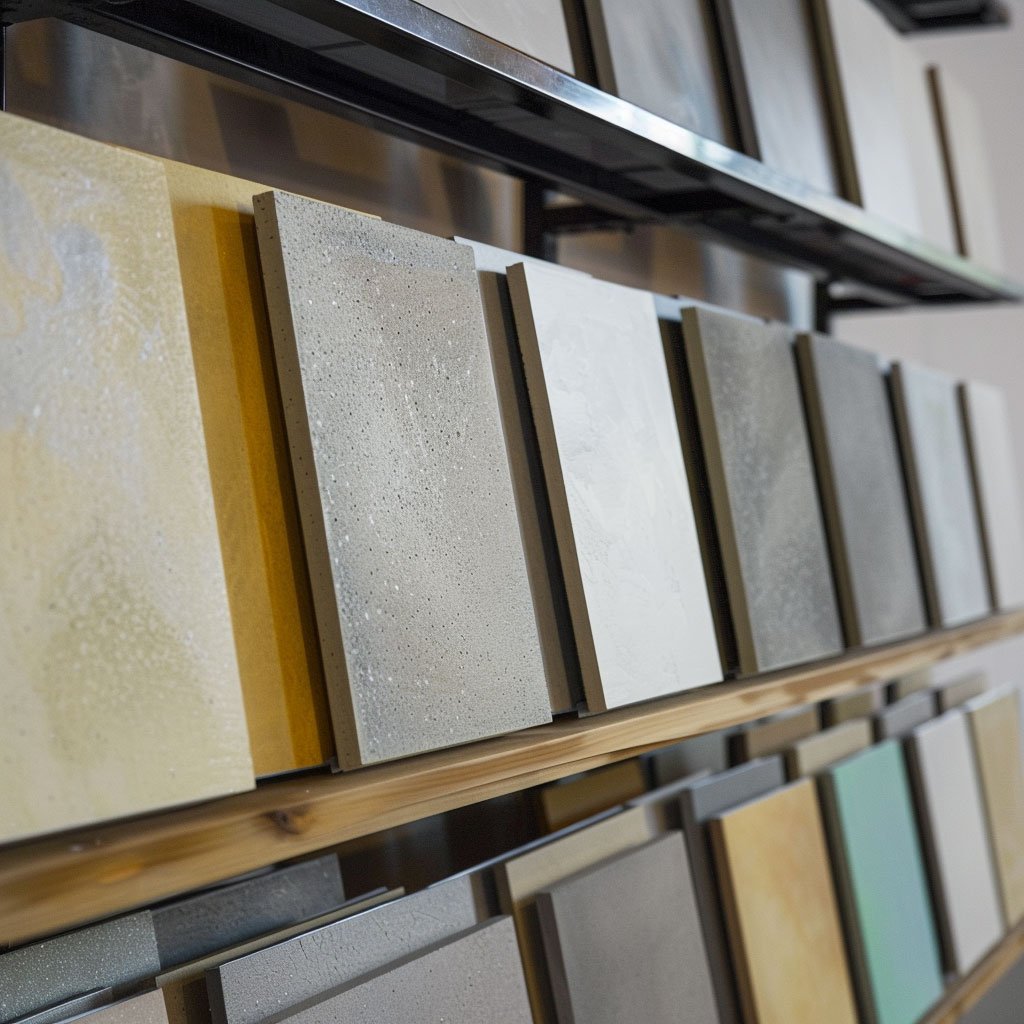
4. Color and Surface-Finish Requirements
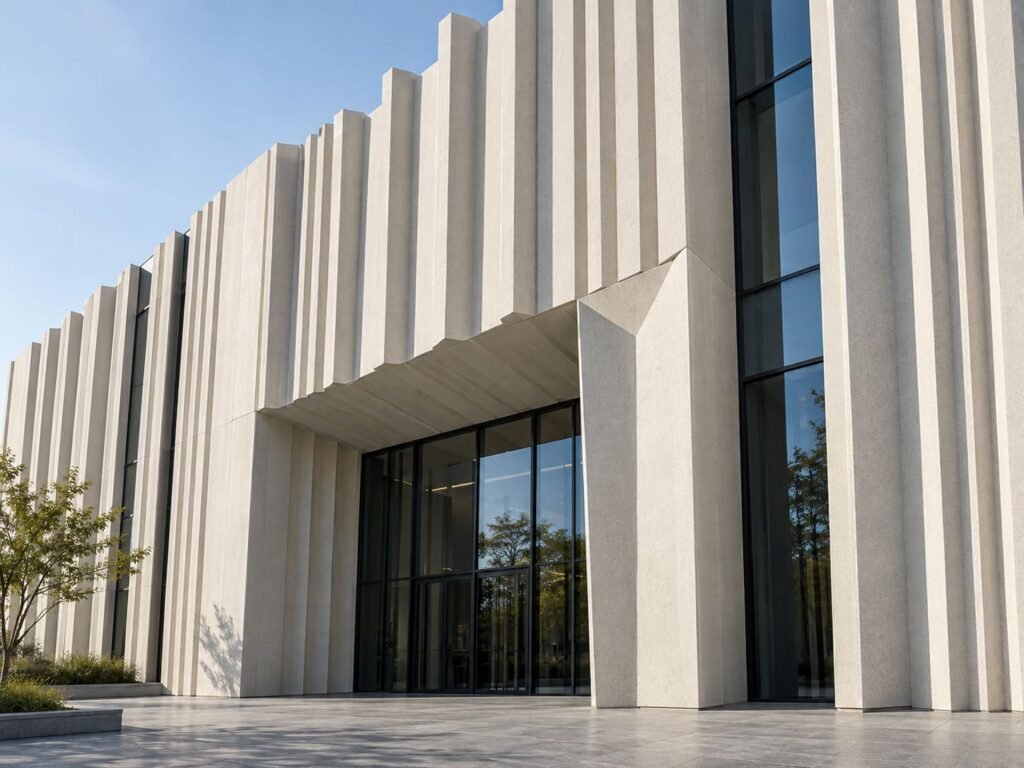
The visible finish can change the cost of a GRC facade considerably.
A standard finish produced directly against a smooth mold generally involves fewer operations than a surface that requires grinding, polishing, sandblasting, aggregate exposure, staining, or a specialized coating.
Common finish options include:
· Smooth off-form concrete
· Integral pigmentation
· Painted or coated finishes
· Exposed aggregate
· Honed or polished surfaces
· Sandblasted textures
· Stone-like or board-marked patterns
· Custom relief textures
Integral colors require controlled batching because changes in raw materials, water content, curing conditions, and production technique may influence the finished appearance.
Highly uniform colors can require tighter quality control, additional samples, and careful batch planning. Very light or dark tones may also reveal small surface variations more clearly.
Textured mold surfaces add another cost layer. The manufacturer may need custom liners, CNC-machined patterns, handcrafted masters, or special release procedures.
Post-applied finishes introduce more labor and factory space requirements. Multiple coating layers require surface preparation, drying time, inspection, and protection during transport.
Project teams should approve representative samples and, for important facades, a full-size mock-up. Approving color only from a digital rendering or small sample can lead to expensive changes after production begins.
5.Engineering, Framing, Fixings, and Tolerances
A facade panel is only useful if it connects safely and accurately to the building.
The complete panel system may include the GRC skin, steel frame, flex anchors, cast-in inserts, brackets, bolts, rails, lifting devices, and other connection hardware. These components must accommodate panel weight, wind pressure, thermal movement, moisture movement, handling loads, and site conditions.
A framed GRC panel will generally cost more to manufacture than a small direct-fixed component because it requires additional steel, anchors, welding, fabrication, and engineering.
Concealed fixings may also cost more than visible mechanical connections. They require more detailed coordination and can provide less installation access.
Tolerances have their own cost.
Very tight tolerances may require more precise molds, additional dimensional inspections, trial assembly, adjustable brackets, and slower installation. Unrealistic tolerances may also create expensive site modifications.
A practical facade design provides enough adjustment to accommodate the GRC panels, supporting structure, windows, waterproofing system, and adjacent materials. Resolving these interfaces during design development is usually more economical than modifying panels or connections on-site.

6. Order Quantity, Repetition, and Project Schedule
Production volume influences how the project’s fixed costs are distributed.
Engineering, shop drawings, samples, mock-ups, mold construction, testing, and production setup may be required whether the order contains 20 panels or 200. Larger quantities can spread these costs across more units, particularly when the design includes repeatable panel types.
Quantity alone does not guarantee a lower unit price.
A large project with hundreds of unique components may remain mold-intensive. A smaller project with standardized panels may achieve better production efficiency.
The delivery schedule is another major variable.
If a project requires a large number of panels in a short period, the manufacturer may need to:
· Produce duplicate molds
· Add production shifts
· Allocate additional workers
· Increase quality-control capacity
· Accelerate drawing approvals
· Arrange more frequent deliveries
· Reserve extra factory and storage space
A compressed schedule can therefore increase cost even when the panel design remains unchanged.
A realistic program should include time for drawing development, engineering review, mold construction, sample approval, production, curing, inspection, packing, transportation, and installation sequencing.
Late approvals do not eliminate these stages. They merely force more of them to happen simultaneously—and usually at a higher cost.
7. Packaging, Transportation, and Export Logistics
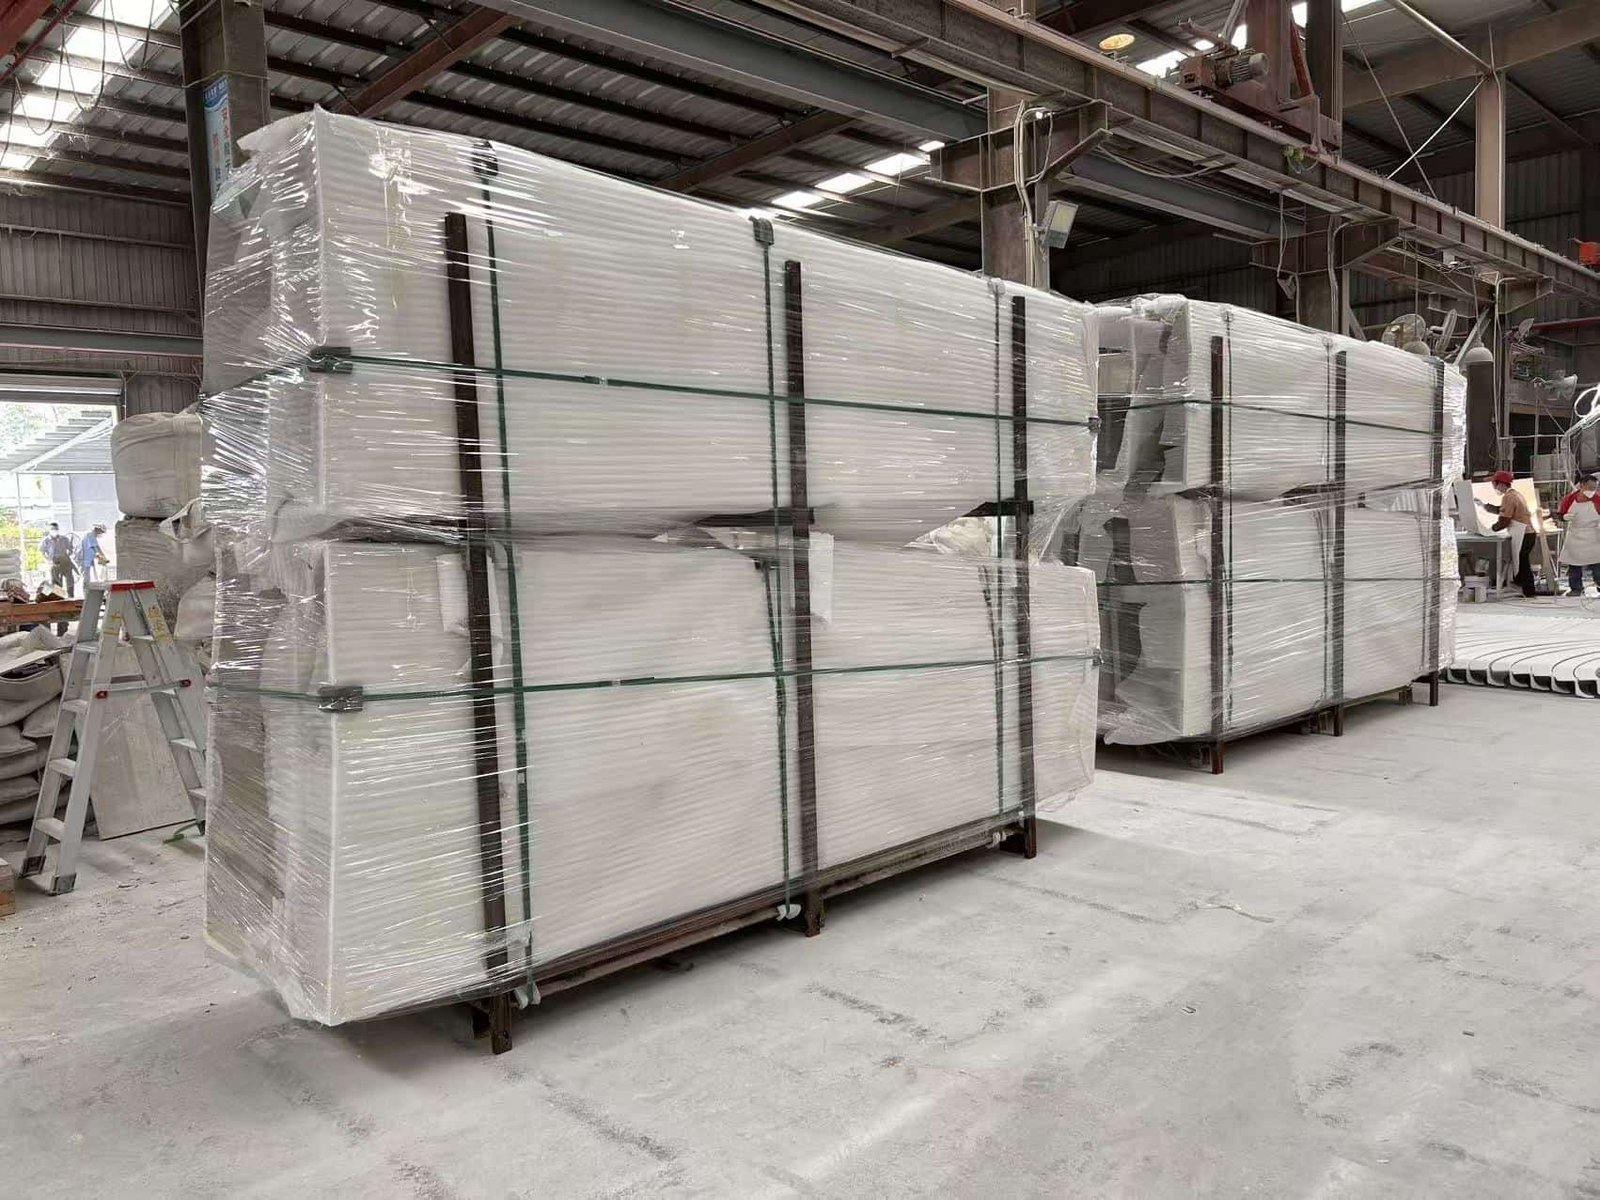
GRC panels are lighter than equivalent solid precast concrete components, but they still require carefully designed packaging.
Thin panels can be vulnerable at corners, edges, projections, and fixing points during transportation. Curved or irregular components may need individual steel racks, reinforced wooden crates, shaped supports, or suspended packing systems.
Packaging cost depends on:
· Panel dimensions and weight
· Surface-finish sensitivity
· Component geometry
· Stacking limitations
· Crate or rack design
· Loading and unloading method
· Domestic or international transportation
· Number of times the panels will be handled
Container utilization matters for exported panels.
A panel design that fits standard container dimensions efficiently may reduce the shipping cost allocated to each square meter. Oversized or poorly stackable components may require open-top containers, flat racks, or special transportation.
The lowest-cost production layout is not always the lowest-cost logistics layout.
For example, combining several smaller units into one large panel may reduce joint and installation labor, but it may also reduce container efficiency or require heavier lifting equipment. The project team should compare these effects before finalizing panel dimensions.
Clear identification is equally important. Each crate and panel should correspond to the approved panel schedule so installers can unload and position components in the correct sequence.
8. Installation and Whole-Life Cost
The factory supply price represents only part of the facade cost.
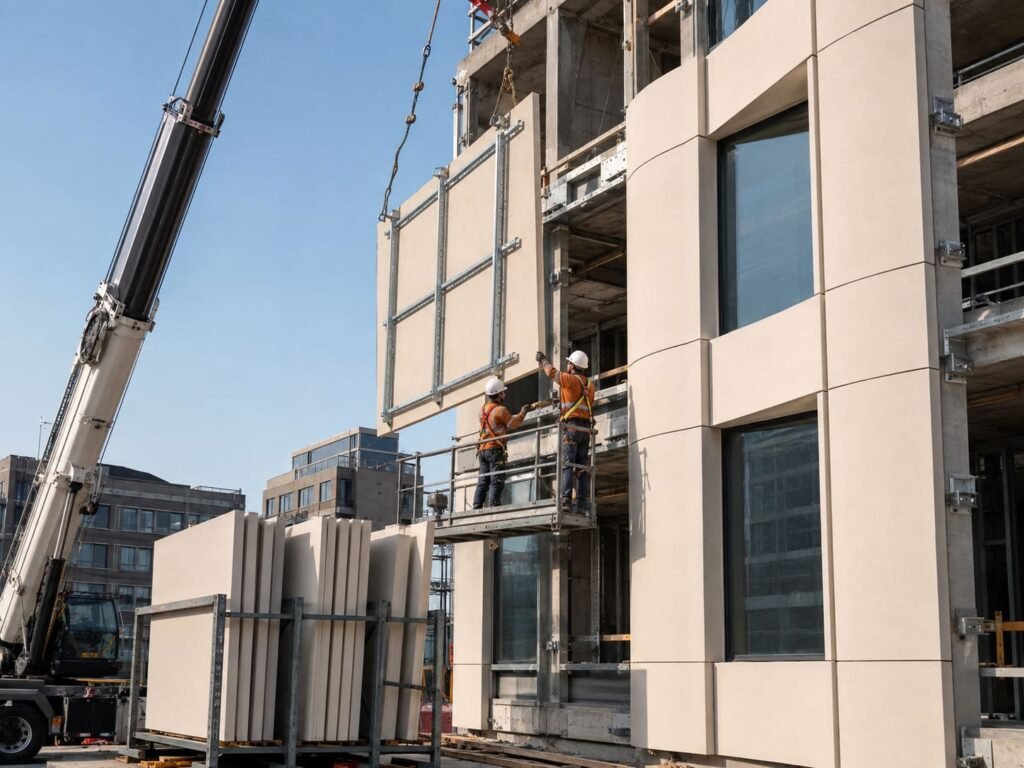
Installation expenses may include cranes, lifting frames, access equipment, installation crews, temporary supports, surveying, sealants, adjustment, and coordination with other trades.
Panel weight, size, connection design, repetition, and site access all influence installation speed.
A lighter panel may allow contractors to use smaller lifting equipment or complete more installations during each shift. However, a complicated concealed fixing system or poorly coordinated interface can cancel that advantage.
When comparing GRC with precast concrete, fiber cement, natural stone, metal, or FRP, facade contractors should examine installed cost rather than comparing panel prices alone.
The comparison should cover:
· Supporting structure
· Fixings and secondary steel
· Freight
· Cranage
· Installation labor
· Access requirements
· Program impact
· Jointing and sealing
· Inspection and maintenance
Maintenance access can become a significant long-term expense on tall buildings. The finish, joint system, sealants, and exposure conditions will influence future cleaning, recoating, repair, and replacement requirements.
GRC may offer good long-term durability, but it is not maintenance-free. A realistic budget should consider the entire facade system over its intended service life.
How to Obtain a More Reliable GRC Panel Quotation
A supplier cannot prepare an accurate proposal from total square footage alone.
For a more dependable quotation, provide as much of the following information as possible:
· Architectural elevations, plans, and sections
· 3D models, if available
· Preliminary panel divisions
· Typical panel dimensions
· Required colors and finishes
· Reference images
· Fixing and framing requirements
· Structural design loads
· Applicable standards and fire requirements
· Project location
· Delivery schedule
· Installation sequence
· Estimated quantities
· Site-access or lifting restrictions
The information does not have to be final. Preliminary drawings are often enough for the manufacturer to identify the major cost drivers and suggest more economical panel divisions.

Conclusion
The cost of a GRC facade cannot be judged accurately by square meters/footage alone. Mold quantities, panel geometry, dimensions, finishes, fixing systems, production schedules, export packaging, transportation, and installation all influence the final price. Early coordination and repeatable panel designs can reduce unnecessary costs without compromising the architectural concept.
Conshell manufactures custom GRC facade panels and GFRC cladding for commercial buildings, high-end residences, hotels, and public projects. We support facade subcontractors and contractors with design development, panelization, shop drawings, molds, samples, production, quality control, export packaging, and logistics coordination. Send us your project drawings, finish references, quantities, and delivery schedule, and our team will prepare a project-specific proposal.