
Custom GFRC Cornice: Benefits, Manufacturing Process and Project Considerations
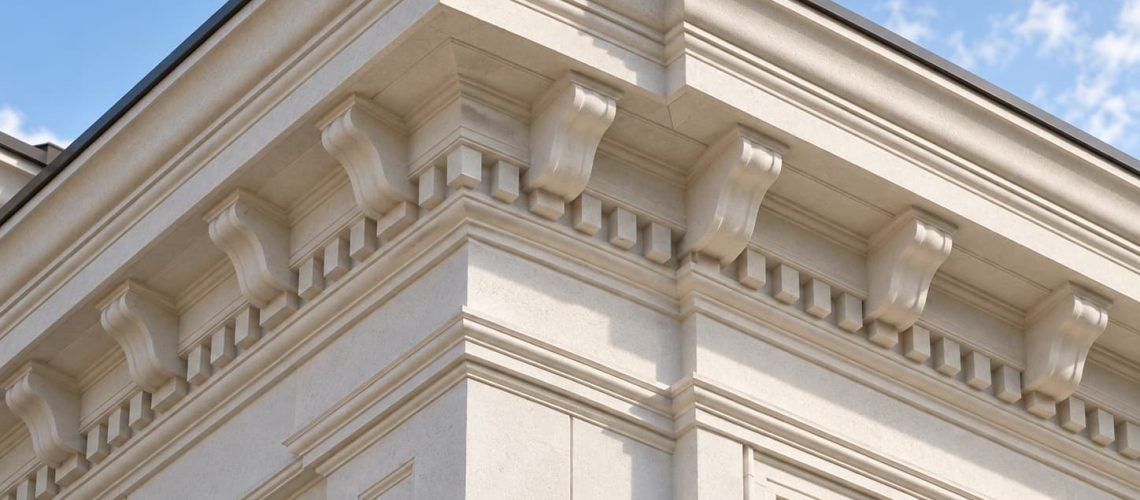
Cornices do more than complete the edge of a building. They create shadow lines, define architectural proportions and connect façades, columns and rooflines into one coherent design.
The challenge begins when a project requires large profiles, deep projections or detailed classical ornamentation. Natural stone and conventional precast concrete can become heavy and difficult to handle. Forming complex details on-site may also increase labour requirements and make quality harder to control.
Custom GFRC cornice offers another approach. It allows contractors and designers to reproduce intricate architectural profiles as relatively thin, factory-made components. These components can then arrive on-site ready for coordinated installation.
For hotel, commercial, residential and cultural projects, this combination may help balance architectural expression with practical construction requirements.
What Is a GFRC Cornice?
GFRC stands for glass fibre reinforced concrete. It is also called GRC, particularly in the United Kingdom, Australia, Europe and parts of Asia.
The material combines a cement-based matrix with alkali-resistant glass fibres. These fibres reinforce the matrix and help manufacturers produce thinner sections than many conventional precast concrete elements. The International Glassfibre Reinforced Concrete Association notes that factory-made GRC products commonly contain approximately 2% to 5% alkali-resistant glass fibre, depending on the production method and specification (GRCA).
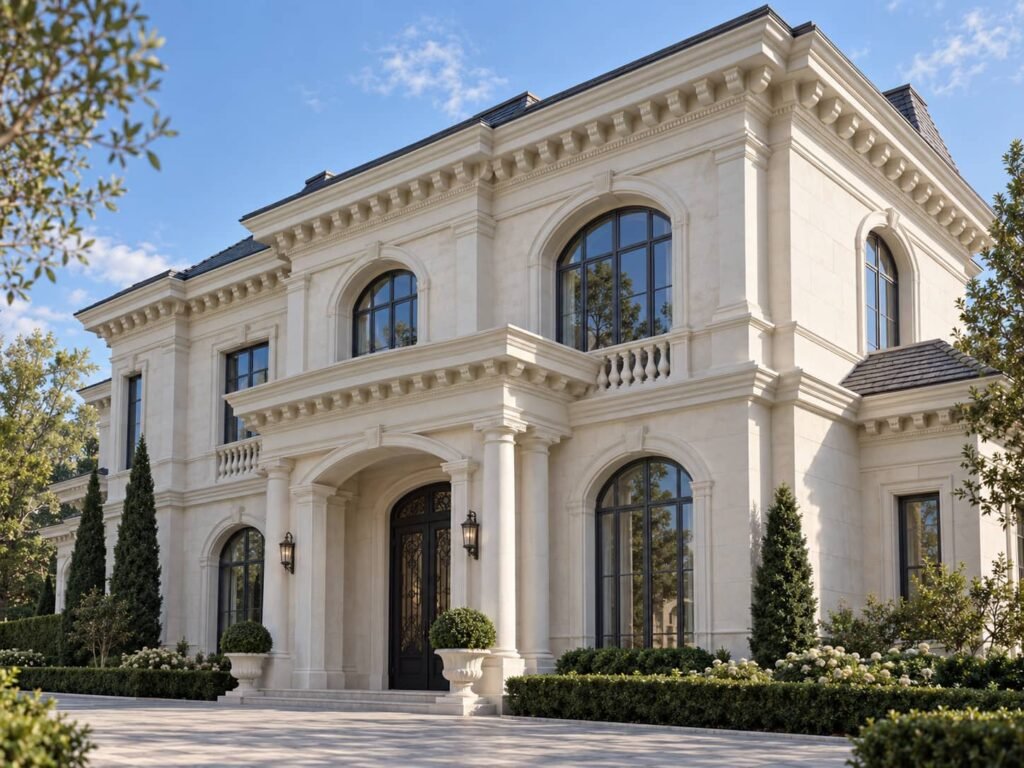
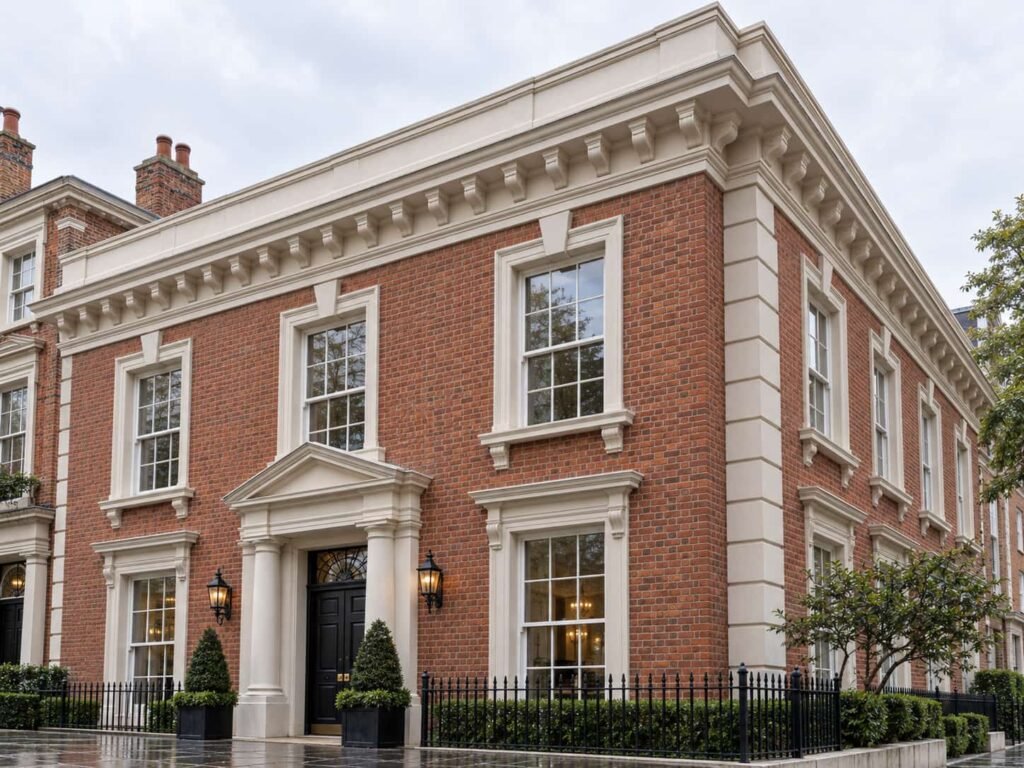
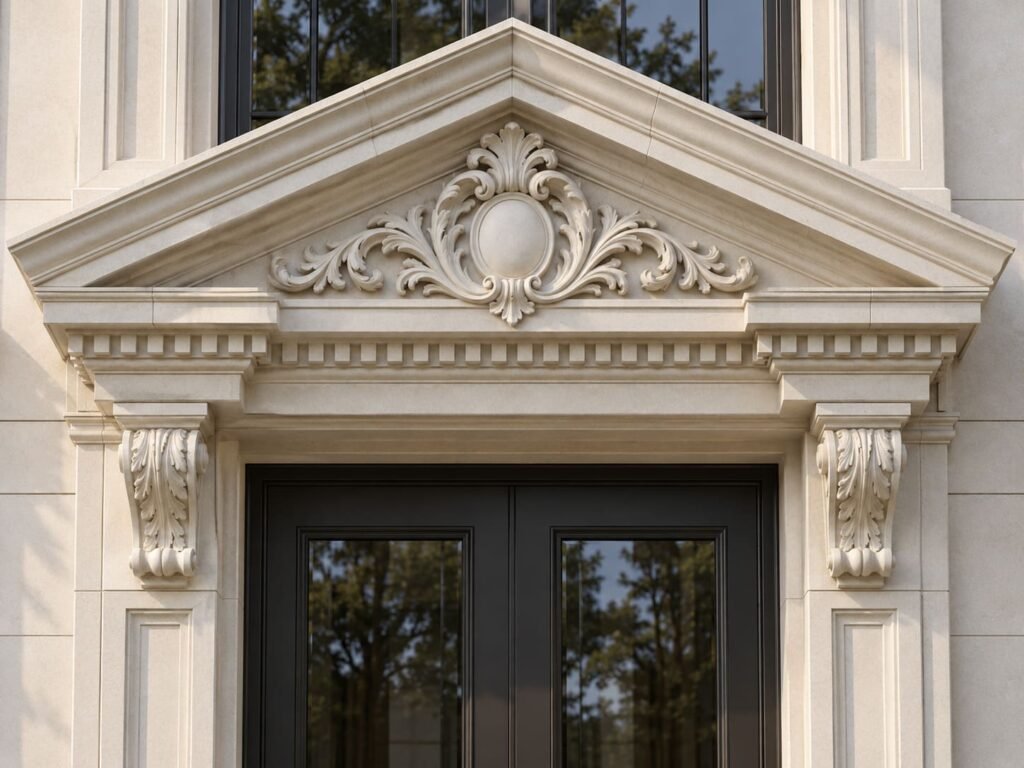
A GFRC cornice is a moulded architectural component installed along rooflines, façades, parapets, entrances or transitions between building elements. It may feature a simple contemporary profile or detailed classical ornamentation.
Common applications include:
- Hotel and resort façades
- Commercial developments
- High-end residential buildings
- Museums and cultural buildings
- Retail entrances
- Columns, arches and decorative façade systems
- Renovation and heritage-inspired projects
GFRC should not be confused with GRG or GFRG. GFRC uses a cement-based matrix and commonly suits exterior architectural applications. GRG uses gypsum and generally serves dry interior applications, including ceilings, columns, arches and decorative mouldings.
Choosing between the two materials should therefore begin with the installation environment, performance requirements and applicable building regulations.
How Is GFRC Made?
Custom GFRC production normally starts well before material enters the mould.
The manufacturer first reviews the architectural drawings, elevations and interface details. The team then divides the cornice into practical sections and develops shop drawings showing dimensions, joints, fixing points and installation relationships.
Once the project team approves the drawings, production can begin.
Mould Development
Manufacturers create a mould based on the approved cornice profile. Depending on the geometry and required production quantity, the mould may use timber, fiberglass, silicone, CNC-machined foam or a combination of materials.
The mould determines the visible shape of the finished component. Its accuracy directly influences profile continuity, joint alignment and repeated detail across the project.
For a complicated design, producing a full-size sample or mock-up before batch production can help the architect and contractor verify scale, surface quality and shadow lines.
Material Preparation
A typical GFRC mix contains cement, graded fine aggregate, water and alkali-resistant glass fibres. Manufacturers may also use approved polymers, pigments or admixtures to control workability, curing and appearance.
The glass reinforcement must suit the alkaline environment of concrete. ASTM C1666/C1666M sets requirements for alkali-resistant glass fibre intended for GFRC production, including spray-up and premix methods (ASTM International).
Spray-Up or Premix Production
Manufacturers commonly produce GFRC by spray-up or premix.
In the spray-up process, specialised equipment simultaneously sprays the cementitious slurry and chopped glass fibres into the mould. Workers build the material to the required thickness and compact each layer carefully. The GRCA identifies hand spraying as a common method for manufacturing architectural GRC cladding components (GRCA).
In the premix process, chopped fibres are blended into the mortar before casting. The appropriate method depends on the component size, geometry, structural design and specified performance.
After casting, the cornice sections cure under controlled conditions. Workers then demould, inspect and finish the components before trial assembly, packing or delivery.
What Are the Benefits of Custom GFRC Cornice?
1. Freedom to Reproduce Complex Profiles
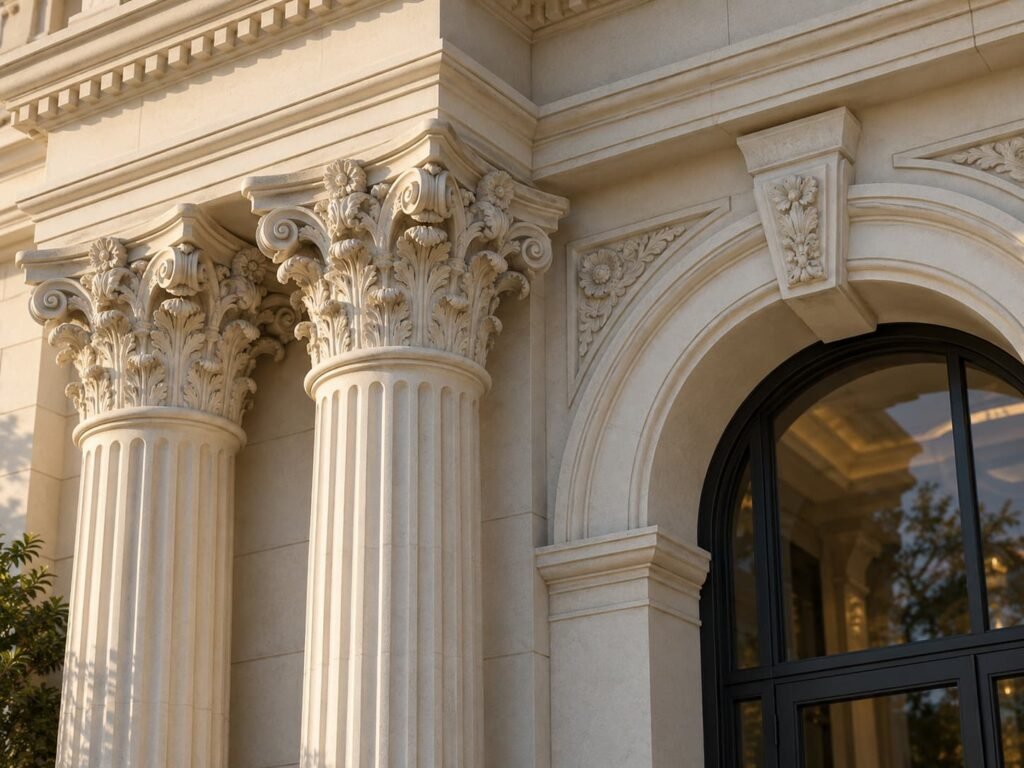
Custom moulds allow GFRC to reproduce curves, steps, returns, dentils and other decorative details that may be difficult to form consistently on-site.
This flexibility gives architects more control over the cornice’s projection, rhythm and relationship with surrounding elements. It also supports both classical and contemporary designs.
For renovation work, manufacturers may develop a new profile from drawings, digital models or an approved physical sample.
2. Lower Component Weight
GFRC components usually use relatively thin sections rather than the solid mass associated with traditional precast concrete or natural stone.
Reduced weight may simplify lifting, handling and supporting-frame design. It can be particularly valuable when cornices sit at high levels or when the existing building has limited load capacity.
However, “lightweight” does not mean that contractors can ignore engineering. A qualified engineer should verify component loads, wind actions, anchors, supporting structures and installation details for the specific building.
3. Controlled Factory Production
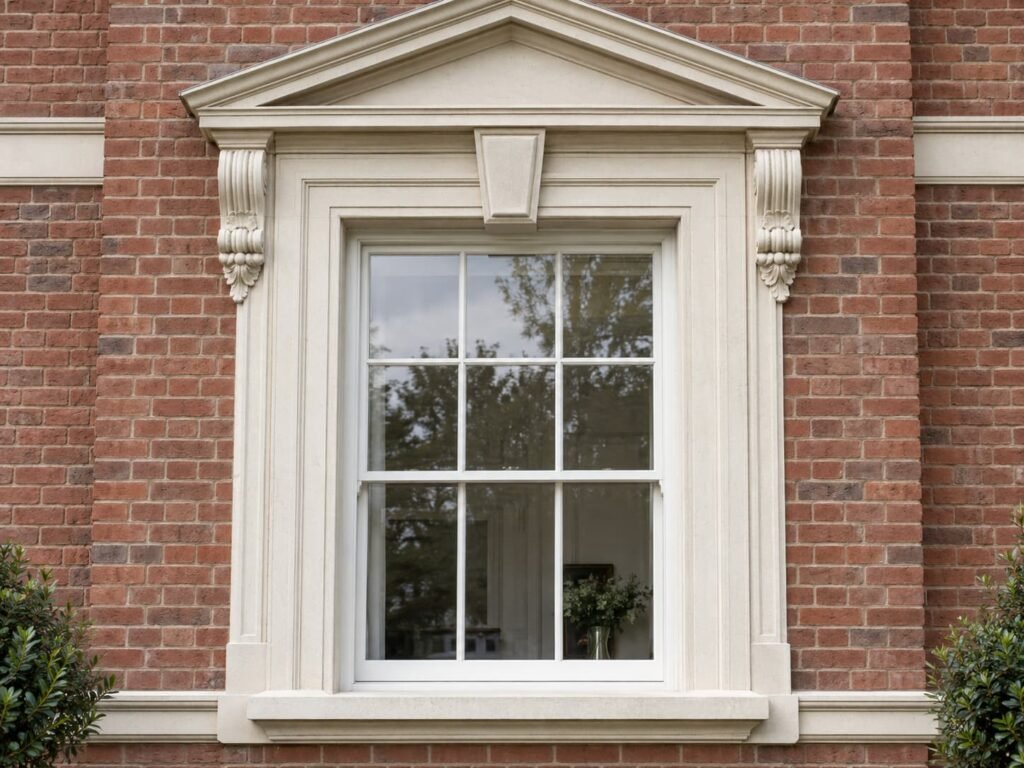
Producing cornices in a factory provides a more controlled environment than forming decorative profiles at the job site.
The manufacturer can work from approved moulds, monitor raw materials and inspect dimensions during production. This process may improve consistency across repeated sections and reduce variations between different installation areas.
Clear numbering and elevation-based packing can also help installers identify where each component belongs.
4. Consistent Architectural Detail
A cornice often runs continuously across several elevations. Even a small profile difference can become visible when sunlight creates a long shadow line.
Reusable moulds help maintain the same geometry throughout the production batch. Trial fitting and dimensional checks can identify alignment issues before the components leave the factory.
For projects with several batches, approved samples and recorded production standards provide useful references for colour, texture and detail.
5. Durable Cement-Based Construction
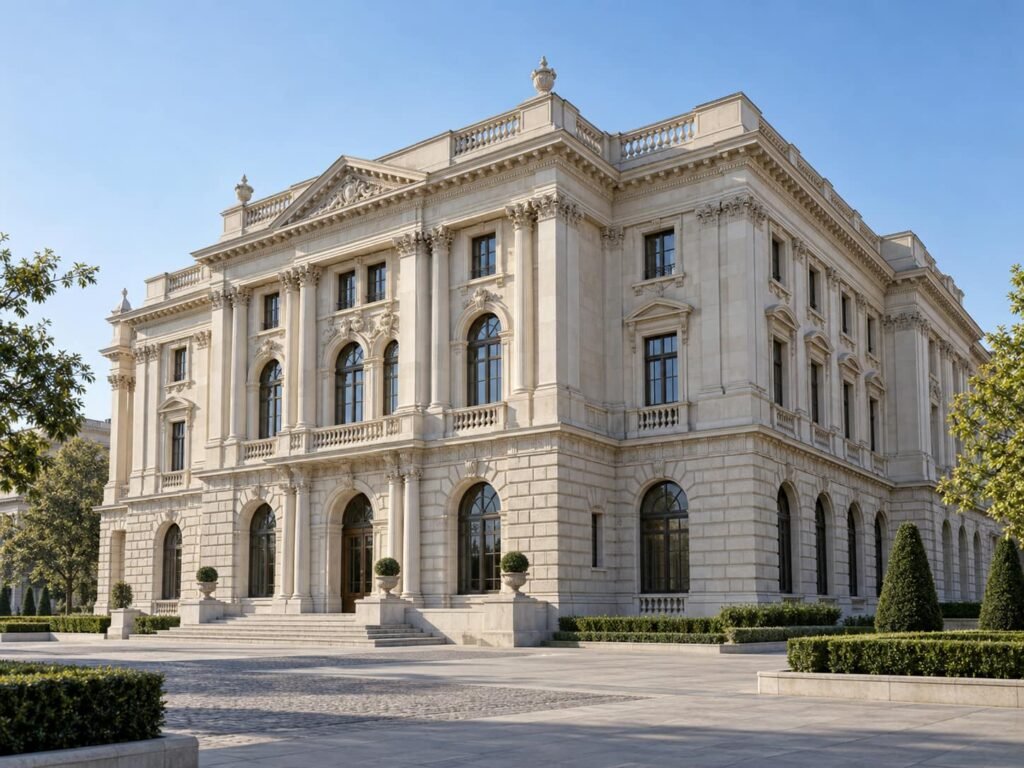
Because GFRC has a cement-based matrix, manufacturers commonly use it for external architectural elements exposed to changing weather conditions.
Long-term performance still depends on correct mix design, curing, detailing and installation. Water management deserves particular attention. Designers should consider drips, slopes, joints, sealants and interfaces so that water does not collect behind or on top of the cornice.
Project teams should also specify the required testing and acceptance criteria instead of relying on a general statement that all GFRC performs identically.
6. Flexible Surface Appearance
GFRC cornices can support different colours and surface treatments. Options may include smooth finishes, stone-inspired textures, painted surfaces or integral colour systems.
A physical sample remains the safest way to approve appearance. Digital images can help during early discussions, but lighting, camera settings and screen displays may alter the perceived colour.
For large projects, the specification should define acceptable variation and explain how installers will treat joints and site repairs.
7. Faster On-Site Assembly
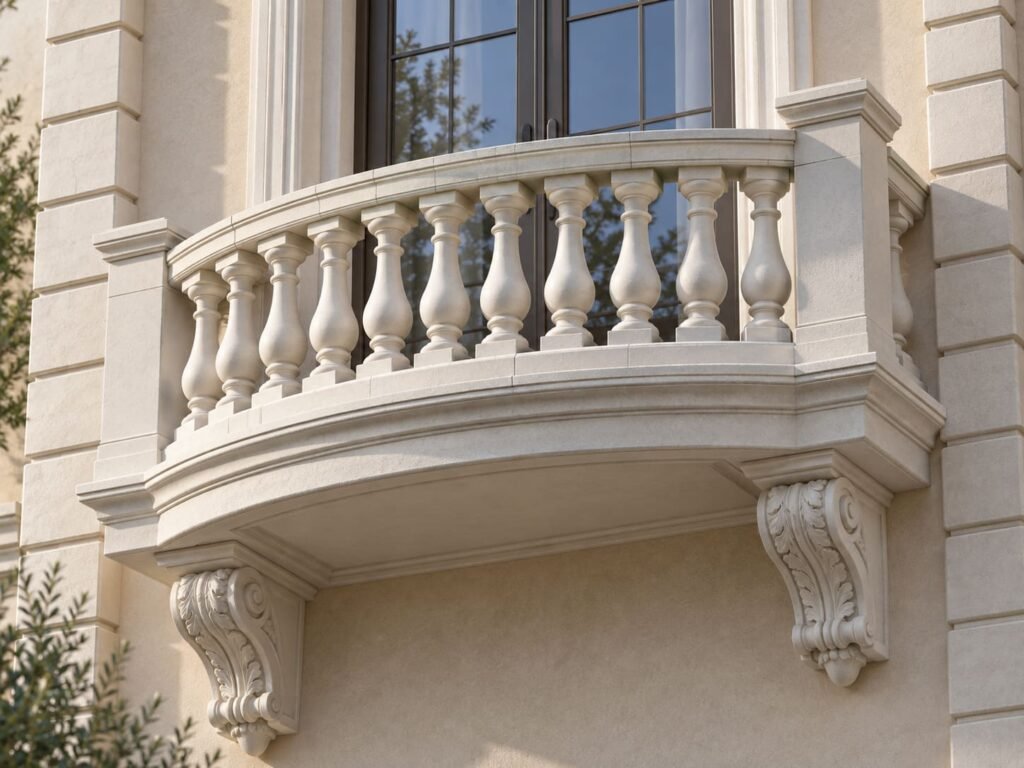
Factory-made cornice sections arrive with their main profile already formed. This may reduce time spent creating complicated decorative shapes at height.
The actual programme advantage depends on early coordination. Shop drawings, fixing systems, supporting steelwork and site dimensions should be resolved before production begins.
Whenever possible, the project team should confirm critical site measurements before the manufacturer completes the moulds.
8. Integration With Project-Specific Fixings
A custom GFRC cornice can include designed returns, ribs or fixing zones that correspond with the supporting structure.
This makes installation planning part of the product-development process rather than an afterthought. The manufacturer, façade engineer and installer should review the connection strategy together.
Fire performance should receive the same project-specific attention. Although GFRC is cement-based, the fire rating of a complete installation may depend on its thickness, supporting system, insulation, sealants and tested assembly. Contractors should request relevant reports and confirm local code requirements rather than assume a universal rating.
What Should You Confirm Before Ordering?
Before placing an order, provide the manufacturer with as much project information as possible:
- Architectural elevations and cornice profiles
- Building information models or CAD files
- Required dimensions and tolerances
- Surface finish and colour references
- Joint locations and preferred section lengths
- Supporting structure and fixing concept
- Applicable tests, standards and documentation
- Mock-up or sample approval procedure
- Installation sequence and delivery programme
- Packing, lifting and site-access limitations
These details allow the manufacturer to assess manufacturability and identify potential interface problems early.
Ready to Start Your GFRC Cornice Project?
A productive first discussion does not require a completed construction package. Concept drawings, reference photographs or a preliminary profile may be enough for an initial review.
The manufacturer can then help evaluate suitable section divisions, mould requirements, fixing considerations, sample needs and production lead time.
Conshell has more than 25 years of experience in GRC, GRG and other architectural composite products. Its capabilities include design coordination, mould development, sampling, production, quality inspection and export packing. The company has supplied components for overseas architectural projects and worked with contractors, consultants and project teams across international markets (Conshell).
If you are planning custom GFRC cornices for a hotel, commercial development, cultural building or high-end residential project, send Conshell your drawings and performance requirements. The team can review the design and discuss a practical production and delivery solution.