
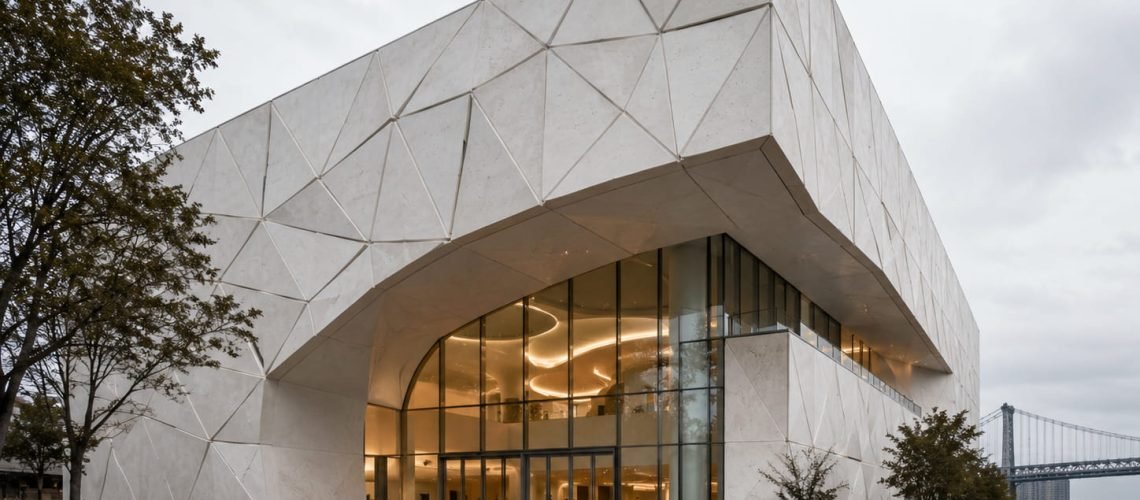
Modern facades have to do more than make a building look attractive.
They must manage structural loads, changing weather, fire-safety requirements, installation schedules, architectural details, and long-term maintenance. At the same time, architects increasingly want curved surfaces, deep reveals, textured finishes, and large custom components.
That combination of technical and aesthetic demands helps explain why GRC facade panels have become so widely used.
GRC gives project teams the appearance and solidity of a cement-based material without requiring the mass of conventional precast concrete. Manufacturers can form it into thin, lightweight panels with complex shapes and a wide variety of finishes.
For facade subcontractors, this can make ambitious architectural concepts more practical to manufacture, transport, and install.
Here are eight important reasons GRC has become a prominent material for modern building facades.
What Is GRC?
GRC stands for glassfiber reinforced concrete. In the United States, the material is more commonly called GFRC, or glass fiber reinforced concrete. The two terms generally describe the same material.
GRC is a cement-based composite made from cement, fine aggregate, water, admixtures, and alkali-resistant glass fibers. The fibers are distributed throughout the cement matrix and reinforce the material in multiple directions.
A specifier’s guide to GRC identifies cladding, soffits, column enclosures, architectural components, and decorative elements among its common applications.
Unlike traditional reinforced concrete, GRC does not depend on conventional steel reinforcing bars within its thin skin. It uses specially developed glass fibers that can tolerate the alkaline environment of cement.
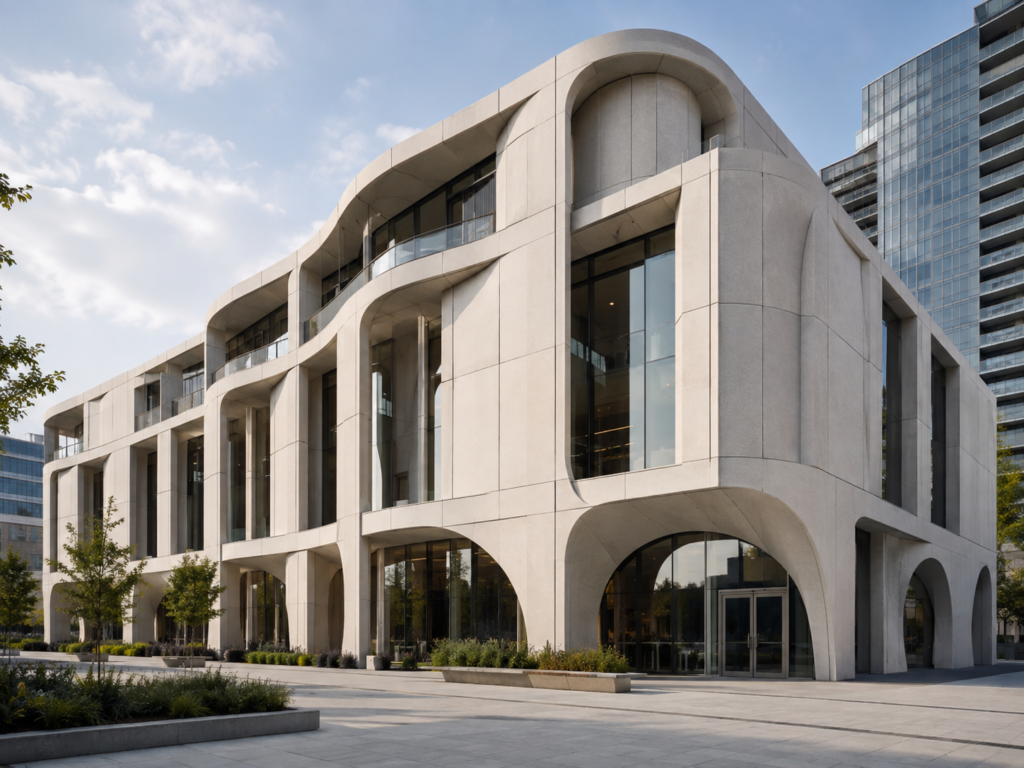
Manufacturers generally produce facade components by spraying the cement mixture and chopped fibers into molds. The finished skin may then connect to a supporting frame with engineered anchors. Other production methods are possible, but the selected process, mixture, fiber content, curing method, and quality controls all affect the final performance.
GRC facade panels are normally non-load-bearing. They form the architectural exterior rather than supporting the main building structure. Engineers must still design every panel and connection for relevant loads, movement, exposure, and local building requirements.
What Made GRC Spread So Widely in Modern Building Facades?
1. GRC Reduces Facade Weight
Weight is one of the clearest reasons project teams consider GRC.
Traditional precast concrete cladding relies on a relatively thick concrete section. GRC can provide a cementitious facade surface through a much thinner reinforced skin. This difference can substantially reduce the dead load placed on the building.
The benefit extends beyond the panel itself.
Lighter facade components may reduce demands on supporting structures, anchors, lifting equipment, and transportation. They can also give installation teams more options when access is limited or when a project cannot accommodate extremely heavy cladding units.
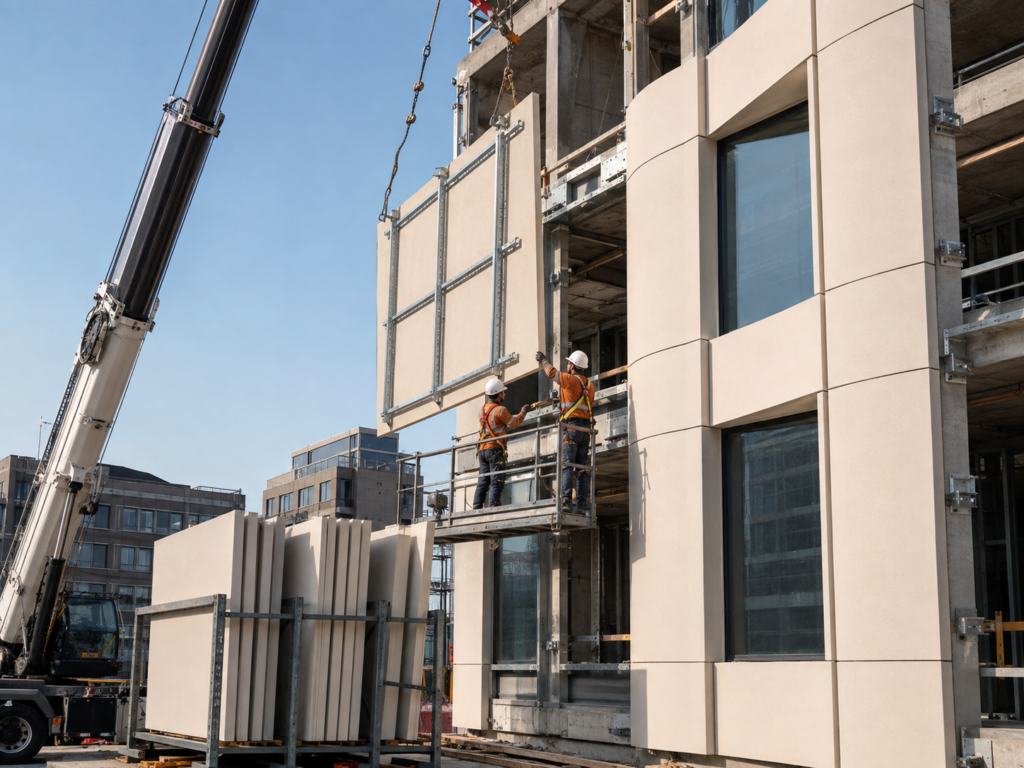
This does not mean every GRC panel is light enough for manual handling. Large panels may include steel frames and can still require cranes or other lifting equipment. The actual weight depends on panel dimensions, geometry, thickness, framing, and finish.
Nevertheless, the thin-wall construction typically makes GRC much lighter than an equivalent solid precast concrete element. A PCI publication on fiber-reinforced concrete documents GFRC applications using thin components where strength and slenderness improved handling.
For facade subcontractors, lower weight may translate into more manageable site logistics and faster positioning of panels—provided the lifting and installation plan has been coordinated properly.
2. It Gives Architects Greater Freedom of Form
GRC is not limited to flat rectangular panels.
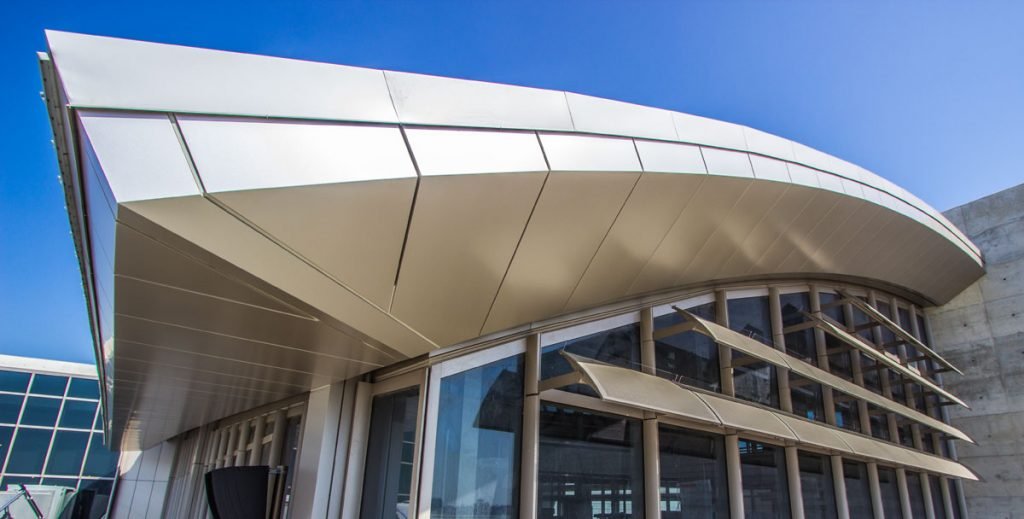
Because manufacturers cast or spray the material into molds, they can reproduce curves, folds, ribs, cornices, fins, perforated screens, deep reveals, and other three-dimensional features. A single project may combine flat cladding with custom corner panels, window surrounds, columns, and decorative components.
That flexibility is especially useful when the architect wants a monolithic appearance but the facade must consist of prefabricated units.
The mold also controls surface character. Depending on the project specification, GRC can reproduce smooth concrete, stone-like textures, board-marked surfaces, geometric patterns, and other architectural finishes.
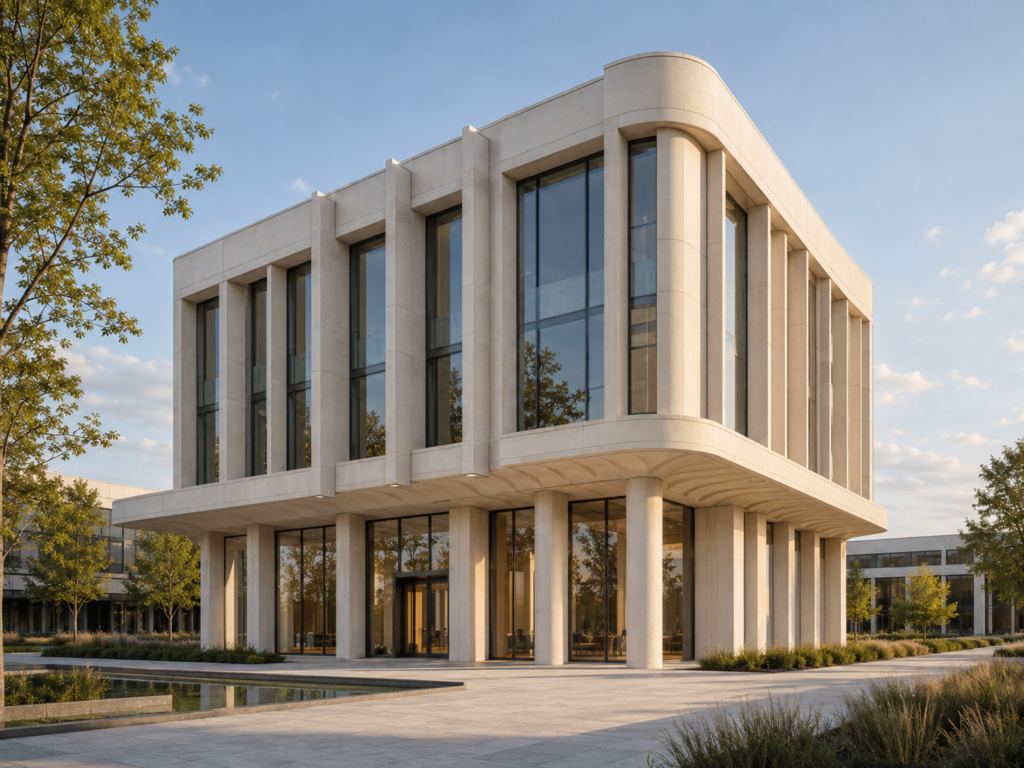
This design freedom does not remove manufacturing constraints.
Complexity affects mold design, panelization, demolding, reinforcement, tolerances, transportation, and installation. A shape that looks simple in a rendering may be difficult to divide into repeatable, transportable panels.
The best results usually come from early cooperation among the architect, facade contractor, structural engineer, and GRC manufacturer. Early panelization can preserve the design intent while reducing unnecessary molds, awkward joints, and difficult fixing conditions.
The Precast/Prestressed Concrete Institute’s GFRC guidance covers the planning, design, manufacture, and installation of GFRC panels, reflecting how closely these stages need to work together.
3. Thin Sections Make Complex Facades More Practical
A typical architectural GRC skin may fall within a relatively thin range, often around 10 to 25 mm depending on the manufacturing method, panel design, local reinforcement, surface treatment, and performance requirements.
That range should not become a universal project specification. Engineers and manufacturers must determine the correct thickness for each application.
Still, thin construction is central to GRC’s usefulness.
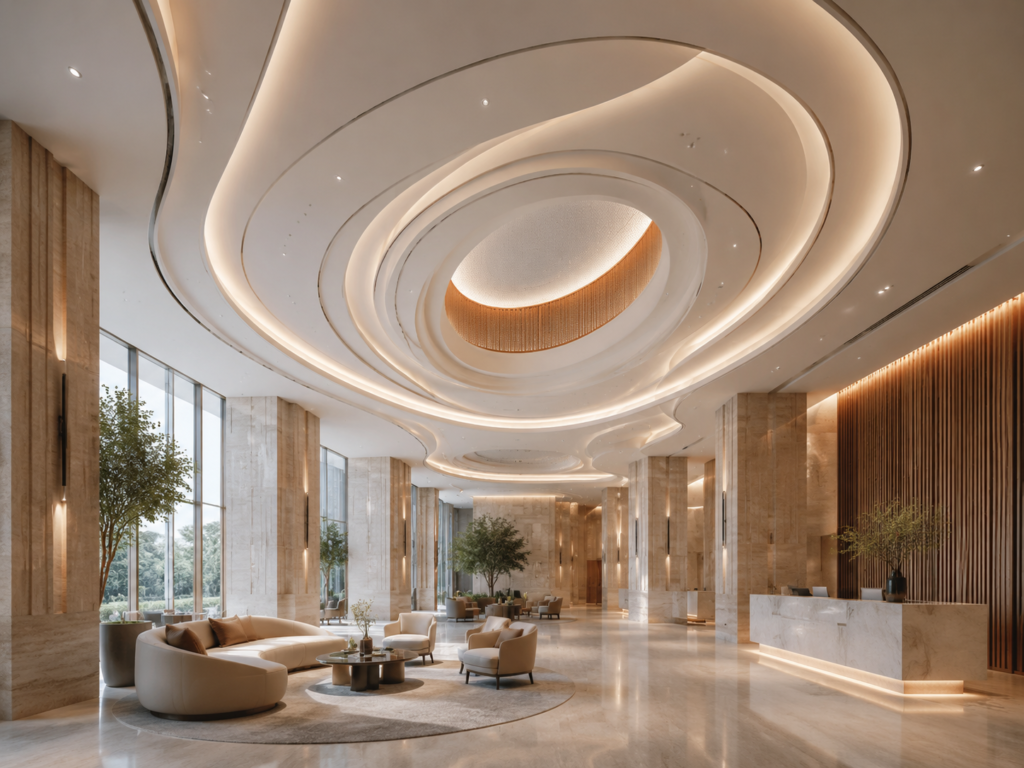
It allows a panel to create visual depth without becoming a solid mass. Returns, ribs, projections, and recessed features can form the required geometry while keeping the overall component relatively lightweight.
Thin sections can also help renovation projects where the existing structure has limited capacity for additional facade loads. In new construction, they may support larger panel formats or more pronounced architectural features than heavier alternatives would permit.
Thickness alone, however, does not determine performance. Fiber distribution, compaction, curing, panel geometry, frame design, and anchors are equally important. A thin panel needs disciplined engineering and manufacturing control.
4. Glass Fibers Improve Crack Control and Flexural Performance
Plain cement mortar performs well under compression but is comparatively weak when tension develops.
The glass fibers in GRC help bridge small cracks as they begin to form. They improve tensile and flexural behavior, allowing the thin composite to resist bending and handling stresses more effectively than an unreinforced mortar skin.
This does not make GRC “crack-proof.”
Panels can still crack if designers overlook thermal movement, moisture movement, support conditions, handling loads, impact, or connection details. A technical paper on GFRC facade design considerations emphasizes the importance of gravity, wind, manufacturing, erection, thermal, and moisture-related loads.
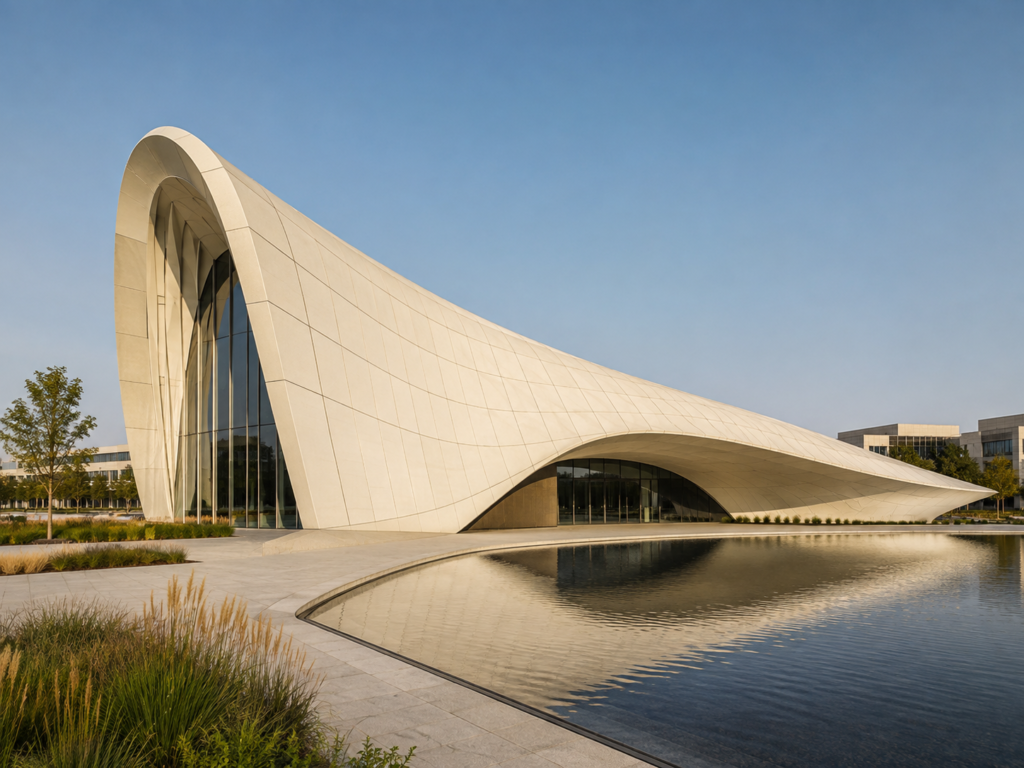
In practical terms, glass-fiber reinforcement gives manufacturers the mechanical behavior needed to produce thin architectural components. Good performance still depends on the complete system.
That includes:
The correct alkali-resistant glass fiber
A controlled fiber-to-matrix ratio
Consistent spray or mixing procedures
Proper compaction and curing
Tested material properties
Engineered anchors and supporting frames
Allowance for thermal and moisture movement
For buyers, “fiber reinforced” should therefore be the beginning of the technical discussion—not the end of it.
5. GRC Can Support Facade Fire-Safety Strategies
GRC is primarily composed of mineral, cementitious materials. This gives it fundamentally different fire behavior from combustible facade products.
However, “fire resistant” can mean several different things.
Reaction to fire describes how a material contributes to ignition, flame spread, heat, and smoke. Fire resistance describes how an assembled building element maintains integrity, insulation, or structural function for a specified period.
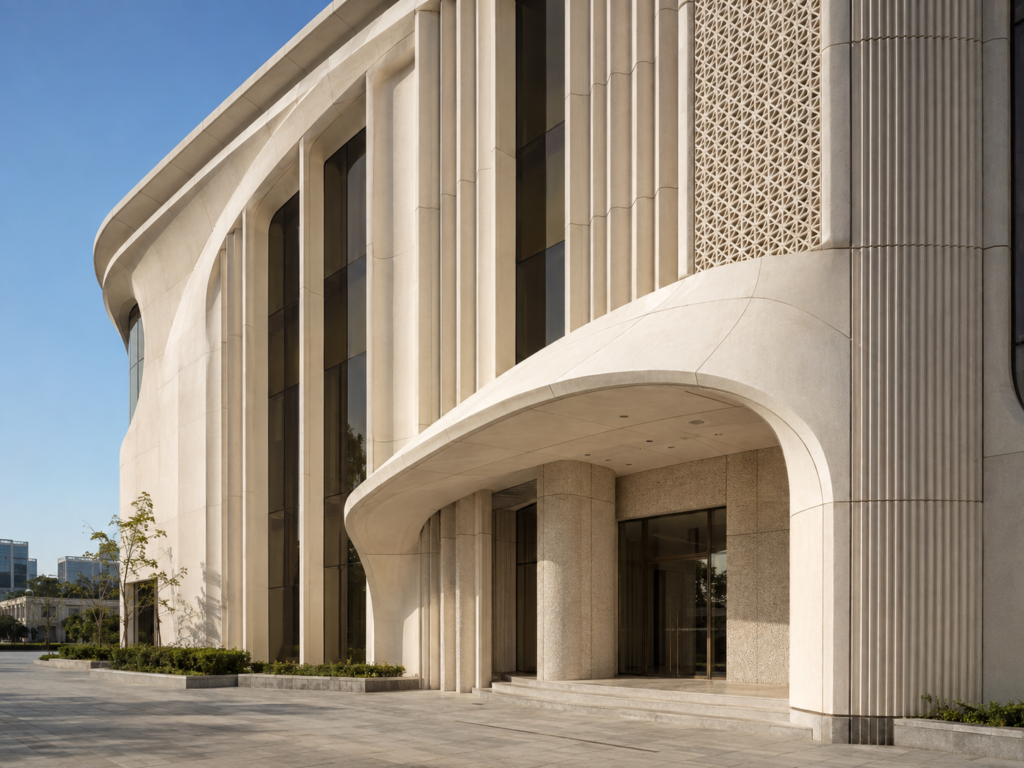
A GRC panel should not automatically be described as having a particular fire rating simply because it contains cement. The exact classification depends on the formulation, coating, insulation, supporting frame, joints, cavity barriers, and complete facade assembly.
Project teams should request test reports and confirm which standard, product configuration, and performance classification apply. They must then compare that evidence with local code requirements in Australia, North America, the United Kingdom, Europe, the Middle East, or the project’s specific jurisdiction.
In other words, GRC can be a strong starting point for a fire-conscious facade, but compliance must be demonstrated rather than assumed.
6. It Performs Well in Exterior Weather Conditions
A facade faces constant environmental exposure.
Sunlight, rainfall, humidity, temperature changes, wind, pollutants, salt, and freeze-thaw cycles can all affect exterior materials. GRC has a long history in external cladding because a properly designed and manufactured cement-based composite can perform in these demanding conditions.
The word “properly” matters.
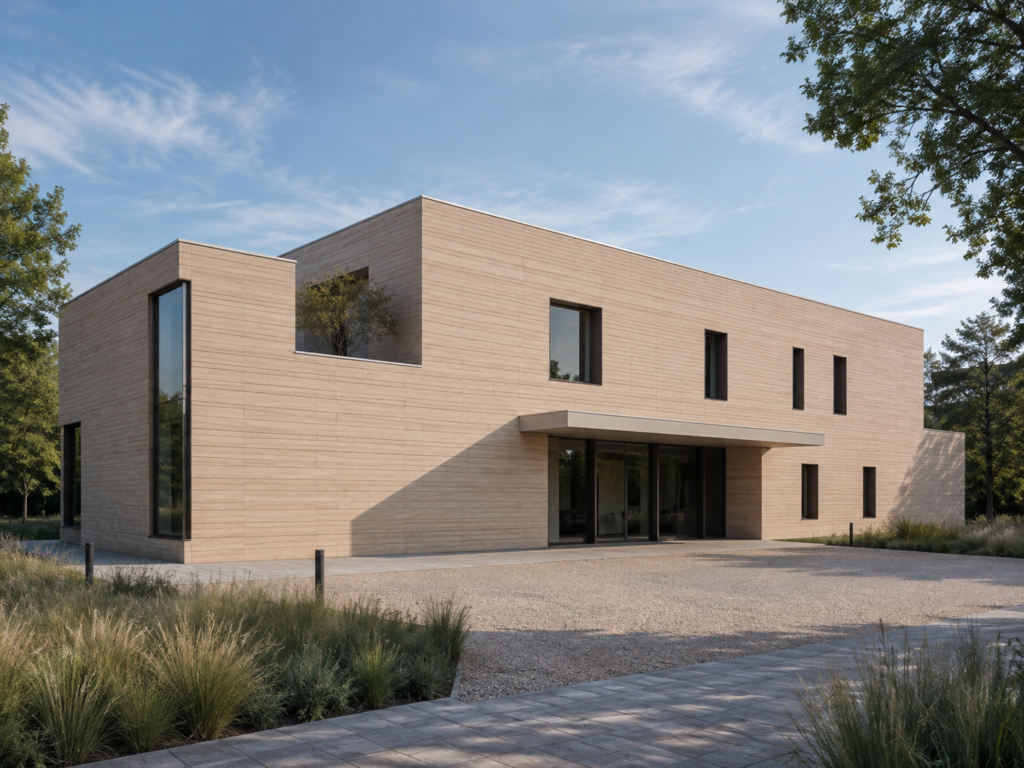
Weather resistance depends on material composition, porosity, curing, panel thickness, detailing, joints, sealants, fixings, coatings, and maintenance. The building location also changes the exposure. A coastal project in Australia does not create the same conditions as a freeze-thaw environment in Canada or a hot, dry facade in the Middle East.
Water management is particularly important. Panels, joints, flashings, drainage paths, and the backup wall must work as a coordinated envelope system. GRC should not be expected to compensate for poorly designed joints or trapped water.
A well-engineered system considers both the panel and everything around it.
7. GRC Facades Can Remain in Service for Decades
GRC is not a temporary decorative finish. Well-designed and properly maintained panels can serve on building exteriors for decades.
Long service life depends on several decisions made before production begins.
The project team must select appropriate raw materials, including alkali-resistant fibers. The manufacturer must control batching, spraying, thickness, compaction, curing, testing, and storage. Engineers must detail connections that accommodate building and panel movement. Installers must follow the approved fixing and joint design.

The International Glassfibre Reinforced Concrete Association’s fixing guidance illustrates the importance of selecting suitable connections rather than treating installation as an afterthought.
Maintenance also matters. Building owners should periodically inspect sealants, joints, coatings, connections, drainage conditions, and localized damage.
When all these elements work together, GRC can provide a durable facade with relatively low routine maintenance. When they do not, even a high-quality panel may underperform.
8. It Offers Broad Color and Finish Options
GRC does not have to look like standard gray concrete.
Manufacturers can create different colors and visual effects through pigments, selected aggregates, facing mixes, textures, stains, and compatible coating systems. This allows the facade to respond to a project’s architectural language rather than forcing every building into the same material expression.
Painted finishes provide additional flexibility. They can help achieve specific colors, improve visual consistency, or support future refurbishment.
But not every paint is suitable for every GRC facade.
Coating selection should consider substrate moisture, alkalinity, vapor permeability, UV exposure, environmental conditions, adhesion, and the desired maintenance cycle. The project team should confirm compatibility through technical data, samples, and—where appropriate—mock-ups or adhesion tests.
Color approval also deserves more attention than a small digital sample.
Lighting, panel orientation, texture, aggregate, curing, and natural material variation can all change how a facade appears. A full-size project mock-up gives architects and contractors a much better basis for approval.
GRC Is Popular Because It Balances Design and Constructability
No single property explains the growth of GRC facade panels.
Their value comes from the combination of low weight, thin construction, formability, crack control, exterior durability, mineral composition, and finish flexibility. Together, these characteristics help architects create expressive facades while giving contractors a prefabricated system that can be planned around transport and installation.
From my experience as a specialist supplier, the material itself is rarely the biggest challenge.

The real challenge is translating the architectural concept into a coordinated panel system. Panel divisions, corner conditions, returns, joints, frames, anchors, lifting points, tolerances, packaging, and installation sequences must all be resolved before production.
That is why I believe early technical coordination creates more value than simply comparing panel prices. A lower unit price cannot compensate for unsuitable panel sizes, missing connection details, inconsistent finishes, or components that are difficult to install.
Discuss Your GRC Facade Requirements With Conshell
Conshell manufactures custom GRC facade panels and GFRC cladding for commercial buildings and high-end residential projects.
We work with facade subcontractors, contractors, architects, and project procurement teams in Australia, the United States, Canada, the United Kingdom, Europe, the Middle East, Singapore, and other international markets.
Our support can cover drawing development, panelization, custom molds, samples and mock-ups, production, quality control, export packaging, and logistics coordination. We manufacture panels according to approved project drawings so dimensions, finishes, connections, and installation requirements can be reviewed before full production begins.
If you are evaluating GRC for an upcoming facade project, send us your architectural drawings, elevations, finish references, performance requirements, and preliminary schedule. Our team can review the information and discuss a practical custom GRC solution for your project.